

$707,500
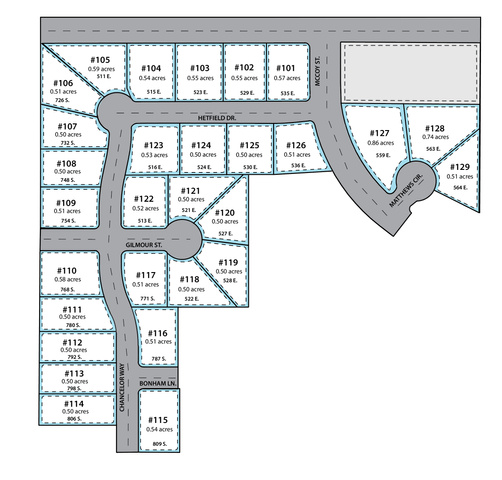
Est. $3,671/mo529 E HETFIELD DR #102 • Grantsville, UT 84029
Built by
New Construction
$707,500
$188/sqft
Property Details
- Bedrooms
- 3
- Bathrooms
- 3
- Square Feet
- 3,771
Location
529 E HETFIELD DR #102, Grantsville, UT
About This Home
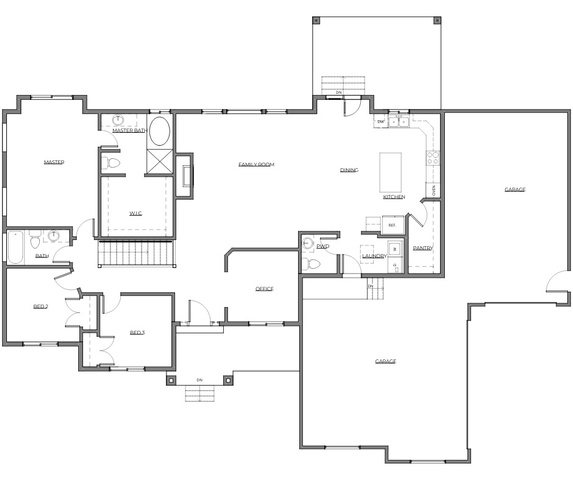

To Be Built. The McKenna floor plan by GTM Builders is a highly desirable home plan featuring 3 bedrooms, 2.5 bathrooms and an inviting open concept layout that seamlessly connects the family room and kitchen, creating a great space for everyday living and entertaining. The kitchen includes custom cabinets, granite or quartz countertops, double ovens, a 30" cooktop, and a refrigerator. The home also features vaulted ceilings in the living room and primary bedroom, ceiling fans, durable LVP flooring throughout the main living areas and bathrooms, and quality carpet in the bedrooms. Bathrooms include tile surrounds in tubs and showers, European glass in the primary ensuite, and vanities. Additional features include central HVAC and a 3-car garage with openers. Front yard landscaping included. Builder offering up to a $20,000 seller incentive.
Schools & Neighborhood
School and walkability data is provided by third-party sources for research purposes only; verify with local authorities.
Property Details
Interior
Exterior
Financial
Mortgage Calculator
Estimated Monthly Payment (P&I)
$3,671/mo
Does not include property taxes, HOA, or insurance.
Loan Amount
$566,000
Interest Rate
6.75%
Down Payment
$141,500
Loan Term
30 years
This calculator provides estimates for educational purposes only and does not constitute financial advice or a loan offer. Actual rates and payments depend on your credit profile, lender, and loan type. Contact a licensed mortgage professional for an accurate quote.
Courtesy of Real Estate Essentials. Listing information provided through the UtahRealEstate.com IDX program. Information deemed reliable but not guaranteed and should be independently verified.