
$1,099,990
Est. $5,708/mo1044 N 1690 E #222 • Salem, UT 84653
Built by
D.R. Horton
$1,099,990
$175/sqft
Property Details
- Bedrooms
- 4
- Bathrooms
- 4
- Square Feet
- 6,284
Location
1044 N 1690 E #222, Salem, UT
About This Home
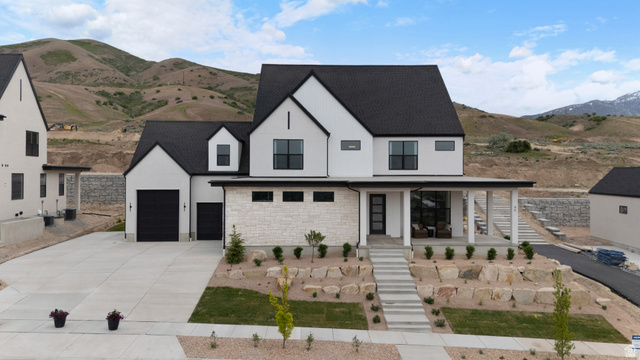
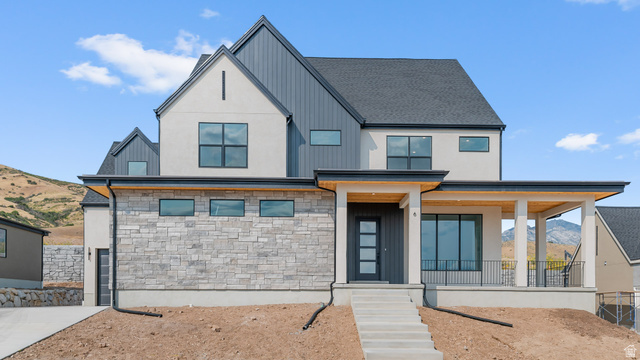
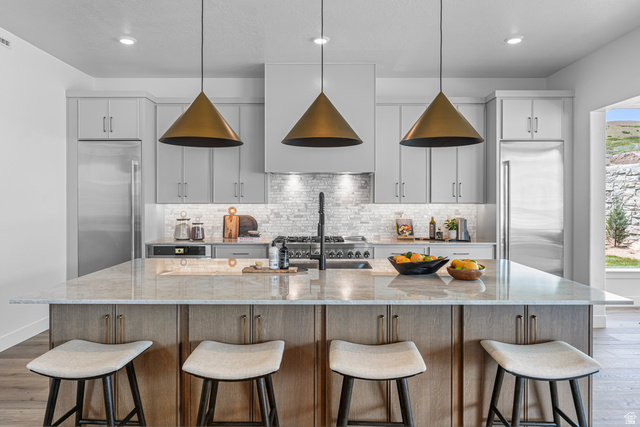
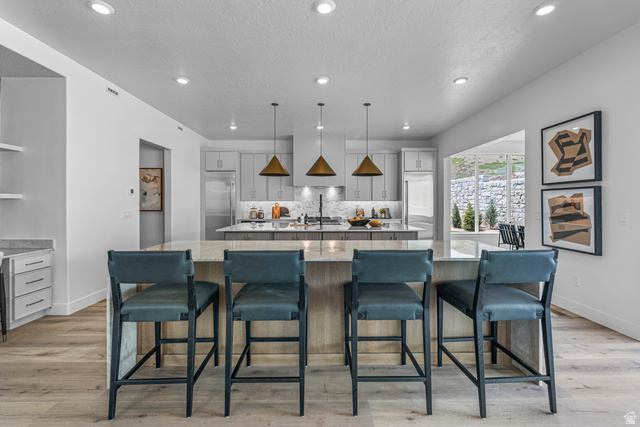
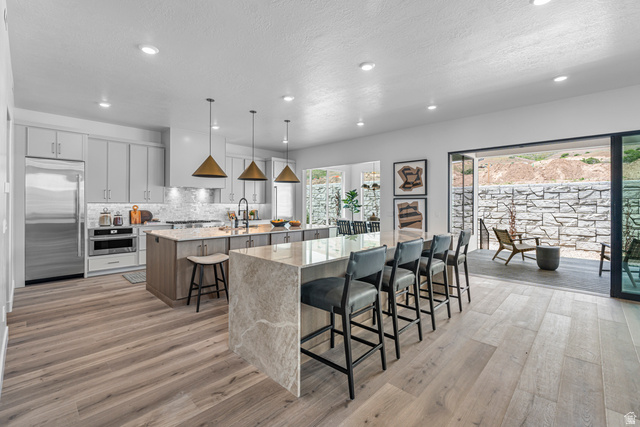
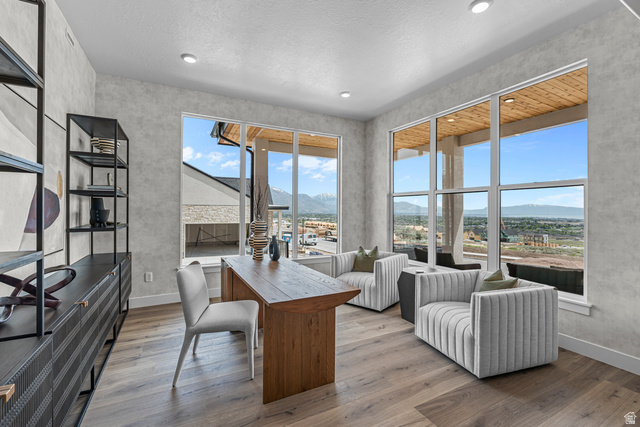
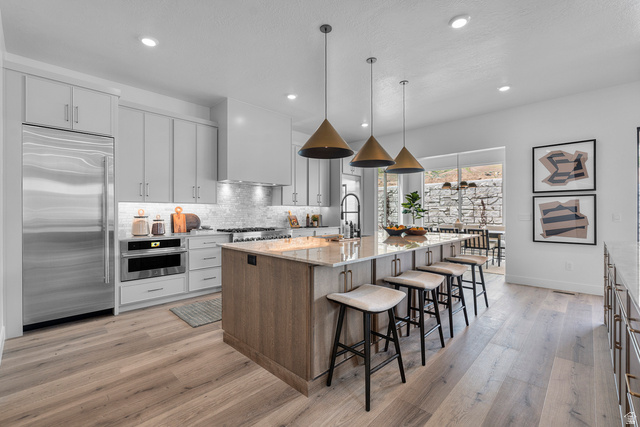
Beautiful "Maclean" floorplan in the Modern Farmhouse style, 4 beds, 3.5 baths, 3-car garage. Open family/kitchen layout, 10' ceiling on main, large kitchen with butlers panty, custom cabinetry, Jenn-Air gas appliances, gas range 48" range, specialized lighting, extended ceilings in family room & bedroom 1, 42" upper cabinets w/ crown molding, upgraded cabinet features: soft-close, quartz & quartzite countertop, laminate throughout the kitchen, dining and family, bedroom 1 suite, grand bath with free standing soaking tub, separate walk-in shower and 2nd vanity sink, and stackable washer/dryer hookups, 2 large other bedrooms with jack & jill bathroom & 1/2 guest bathroom. Large Covered0 Patio. Laminate floor throughout the kitchen, formal dining room, family room, & separate flex/office space. Powder room located next to the garage entry and mud room bench. Full laundry room Home includes unfinished basement with 9' foundation walls and an outside entrance, ready to build out future ADU, ** Special Interest Rates are Available ** with our Builder Forward Commitment (BFC) if you use DHI Mortgage in addition to receiving up to $15,000 toward closing costs. **** *Ask me about our 4.99% Fixed rate mortgage. Ask me about our generous home warranties, active radon Mitigation System, and Smart Home Package, which is included in this home. The actual home may differ in color, material, and/or options. Pictures are of a finished home of the same floor plan and the available home may contain different options, upgrades, and exterior color and/or elevation style. Square footage figures are provided as a courtesy estimate only and were obtained from building plans. No representation or warranties are made regarding school districts and assignments; please conduct your own investigation regarding current/future school boundaries.
Schools & Neighborhood
School and walkability data is provided by third-party sources for research purposes only; verify with local authorities.
Property Details
Interior
Exterior
Financial
Mortgage Calculator
Estimated Monthly Payment (P&I)
$5,708/mo
Does not include property taxes, HOA, or insurance.
Loan Amount
$879,992
Interest Rate
6.75%
Down Payment
$219,998
Loan Term
30 years
This calculator provides estimates for educational purposes only and does not constitute financial advice or a loan offer. Actual rates and payments depend on your credit profile, lender, and loan type. Contact a licensed mortgage professional for an accurate quote.
Courtesy of D.R. Horton, Inc. Listing information provided through the UtahRealEstate.com IDX program. Information deemed reliable but not guaranteed and should be independently verified.