
$394,990
Est. $2,050/mo1658 N 1130 W • Salem, UT
Built by
Woodside Homes
$394,990
$245/sqft
Property Details
Floor Plan
McKinley A
- Bedrooms
- 3
- Bathrooms
- 2.5
- Square Feet
- 1,615
Location
1658 N 1130 W, Salem, UT
About This Home
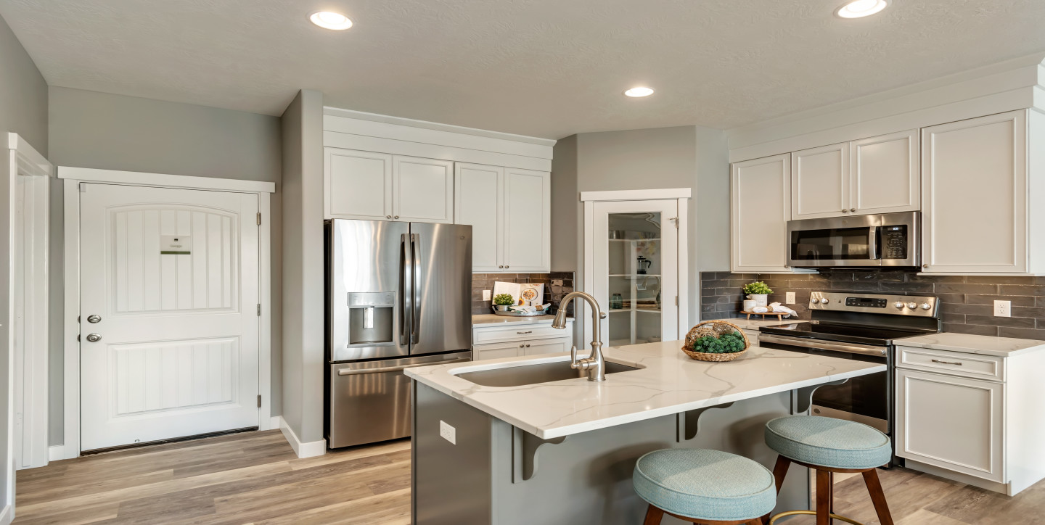
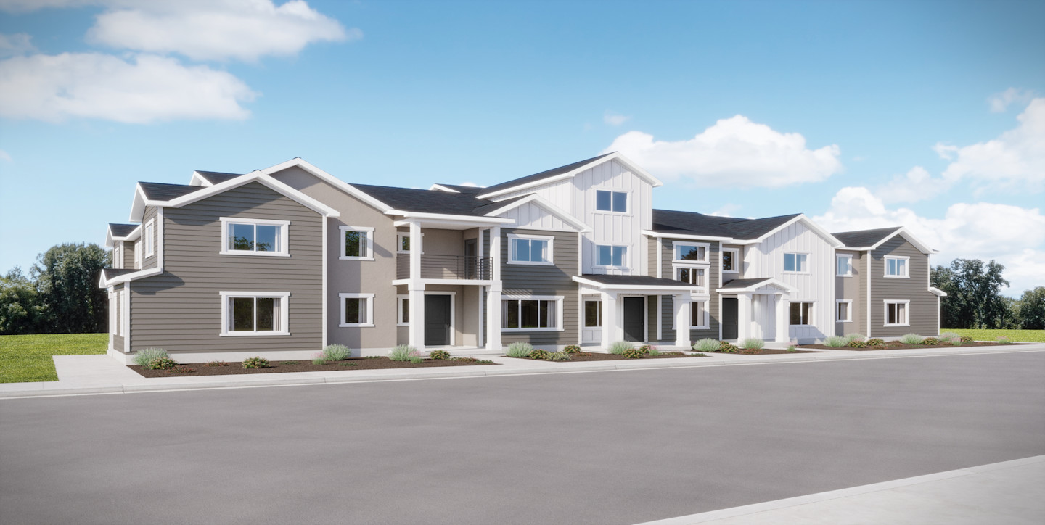
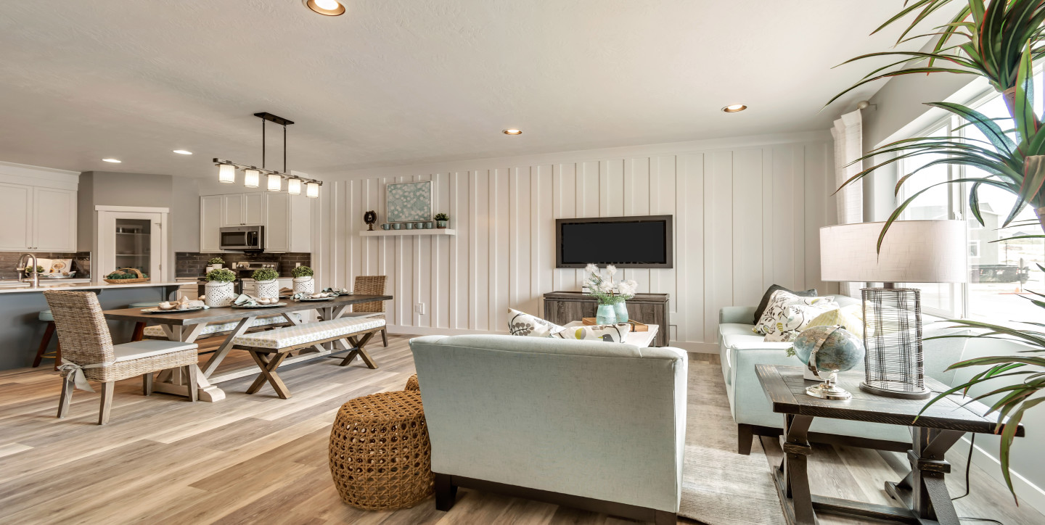
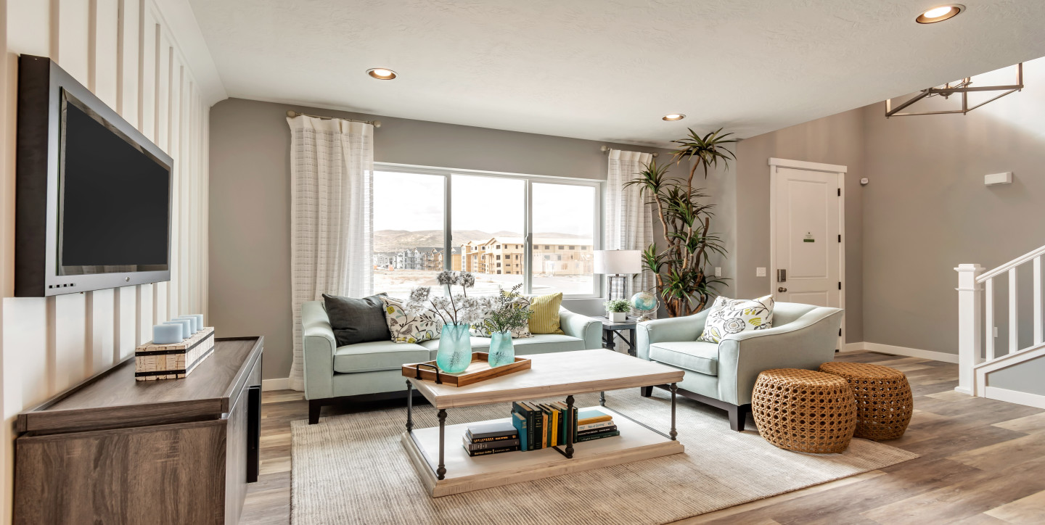
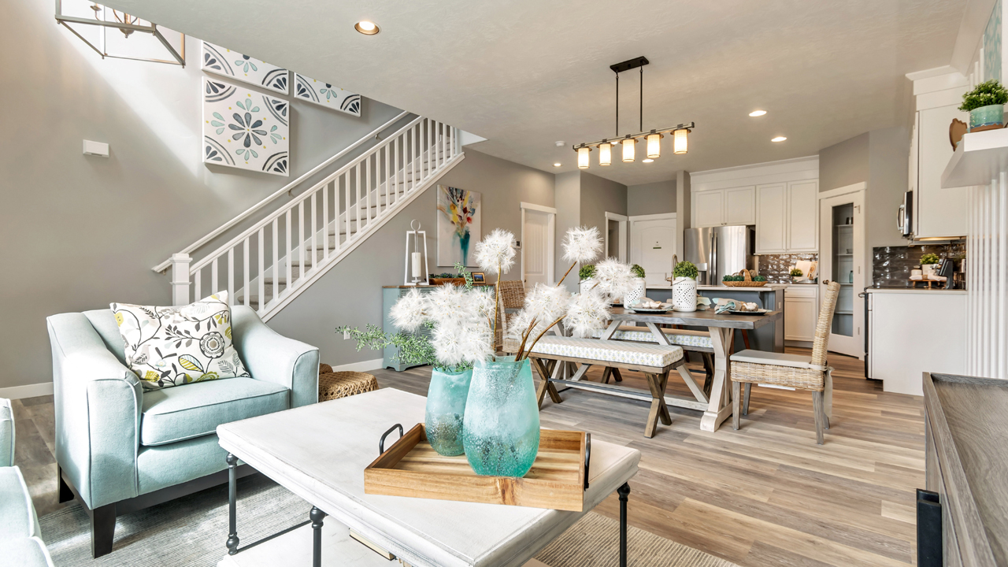
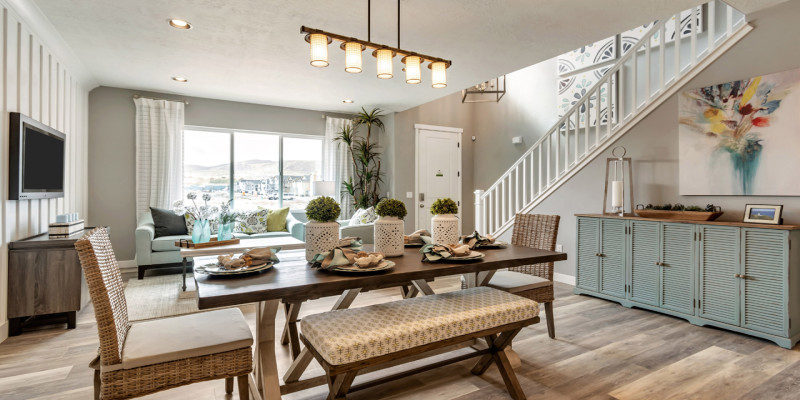
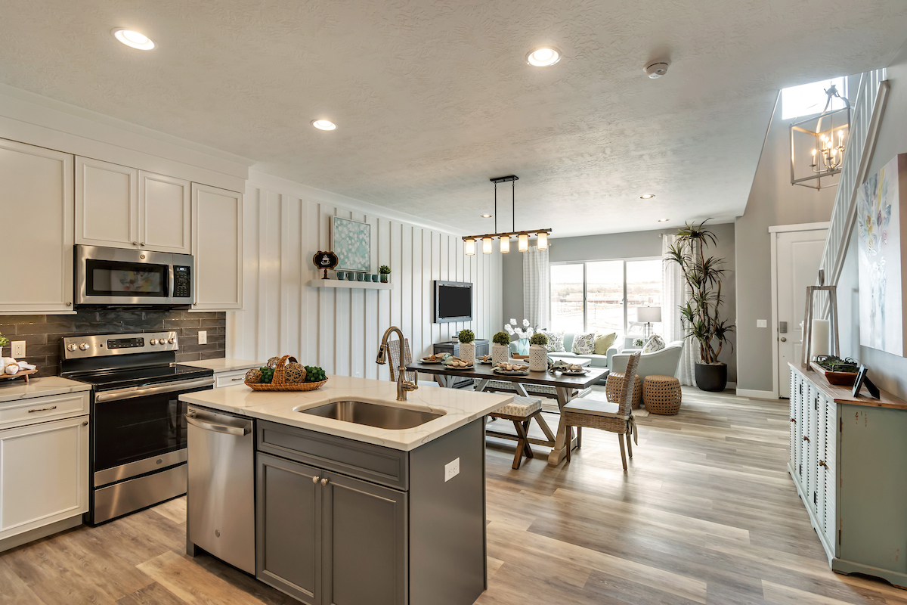
Ready for move-in: August. The McKinley has an intuitive layout designed for both connection and comfort. Its open-concept main floor creates a seamless flow between the kitchen, dining, and great room-perfect for every day living. A spacious kitchen island invites conversation, while the oversized pantry keeps everyday essentials organized and within reach. Upstairs, thoughtfully designed bedrooms offer privacy and relaxation, with smart storage solutions that make daily routines feel effortless. Convenient laundry near the bedrooms simplifies wash day, while linen and under-stair storage ensure everything has its place. *Photos and Virtual Tour are of a similar floor plan, option selections and colors may vary. Contact a Sales Professional for details.
Schools & Neighborhood
School and walkability data is provided by third-party sources for research purposes only; verify with local authorities.
Property Details
Interior
Exterior
Financial
Mortgage Calculator
Estimated Monthly Payment (P&I)
$2,050/mo
Does not include property taxes, HOA, or insurance.
Loan Amount
$315,992
Interest Rate
6.75%
Down Payment
$78,998
Loan Term
30 years
This calculator provides estimates for educational purposes only and does not constitute financial advice or a loan offer. Actual rates and payments depend on your credit profile, lender, and loan type. Contact a licensed mortgage professional for an accurate quote.