
$538,766
Est. $2,796/mo1648 N 1130 W • Salem, UT
Built by
Woodside Homes
$538,766
$333/sqft
Property Details
Floor Plan
Elm A
- Bedrooms
- 3
- Bathrooms
- 2.5
- Square Feet
- 1,619
Location
1648 N 1130 W, Salem, UT
About This Home
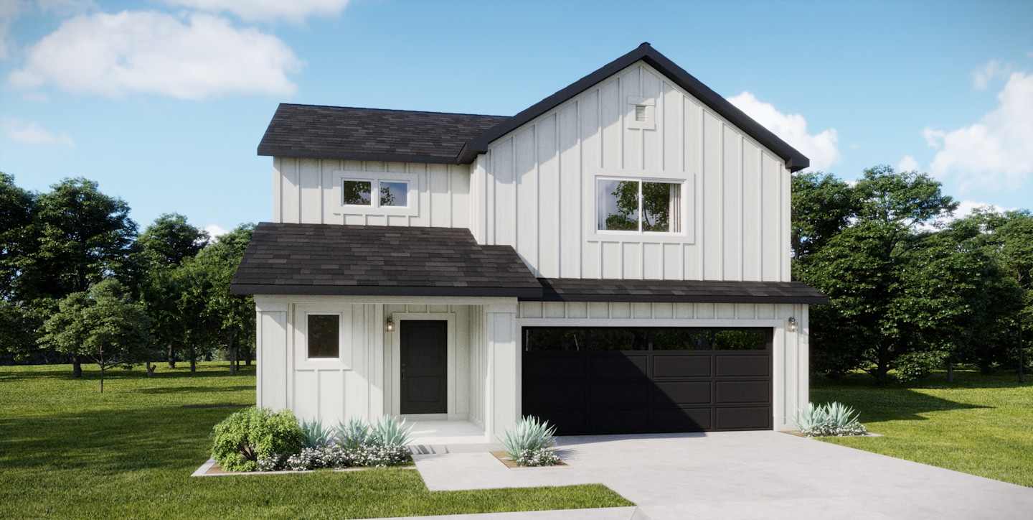
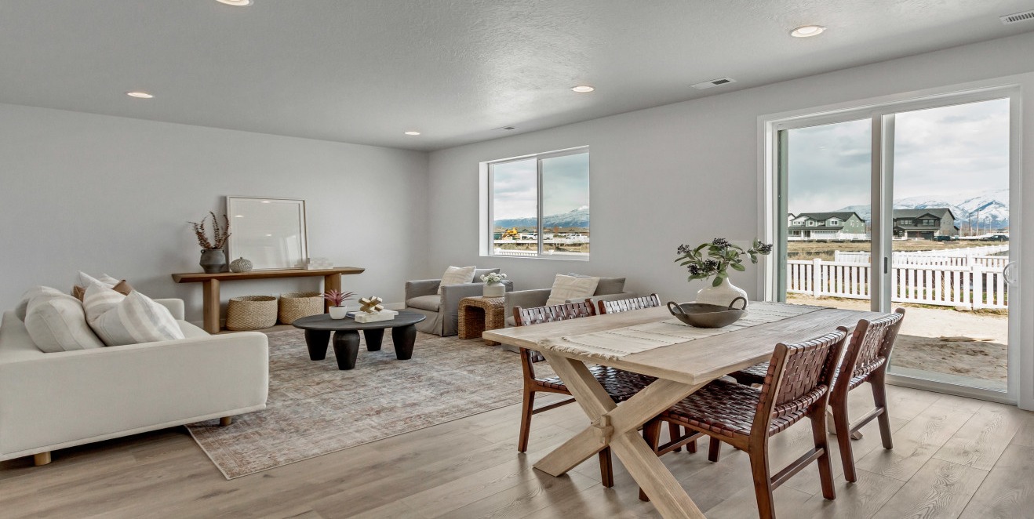
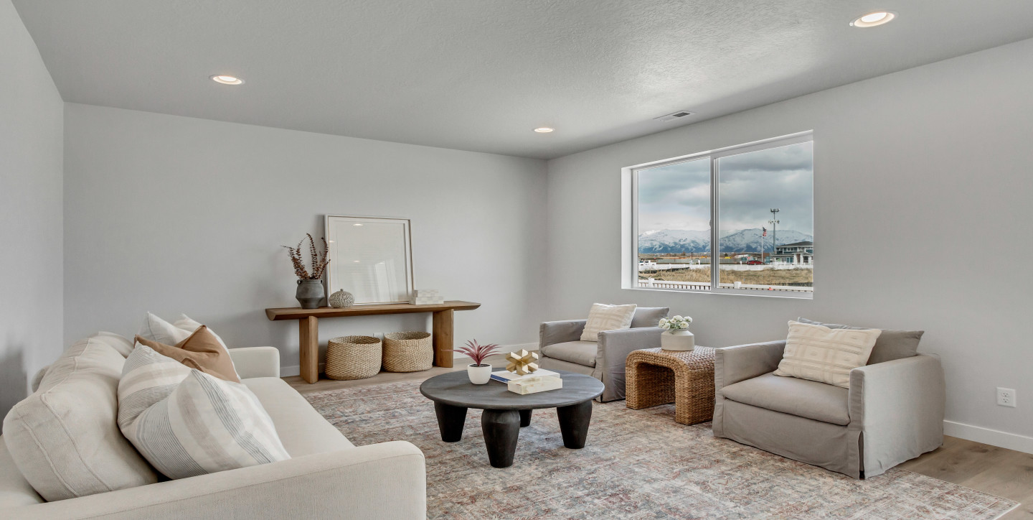
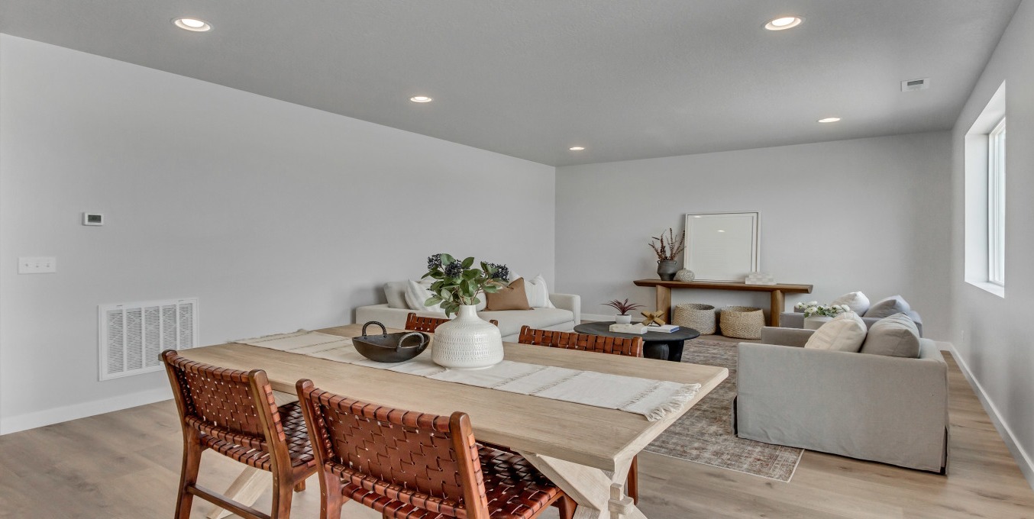
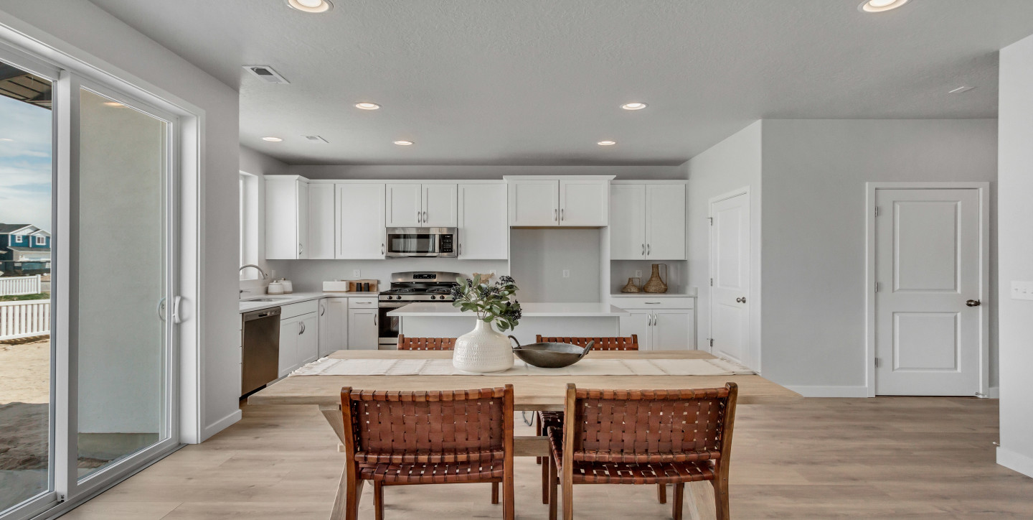
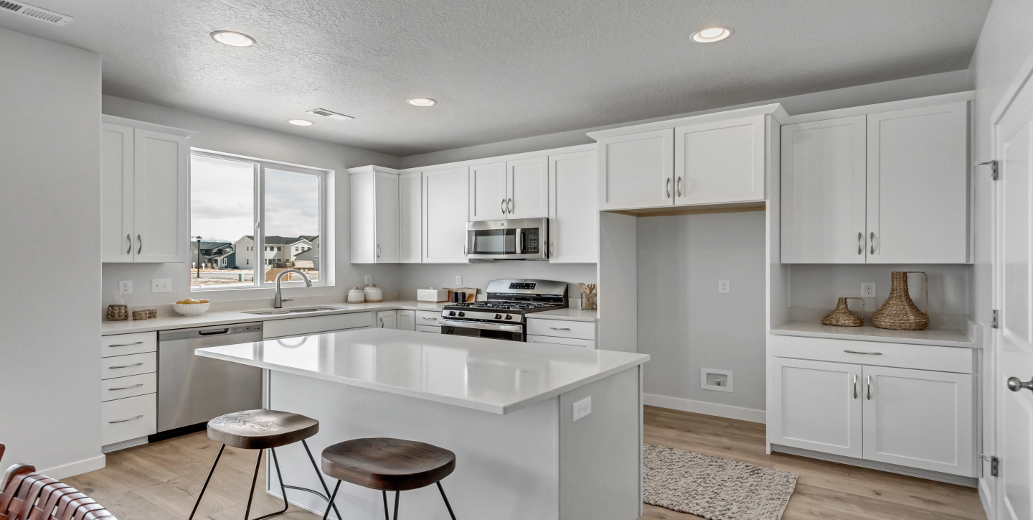
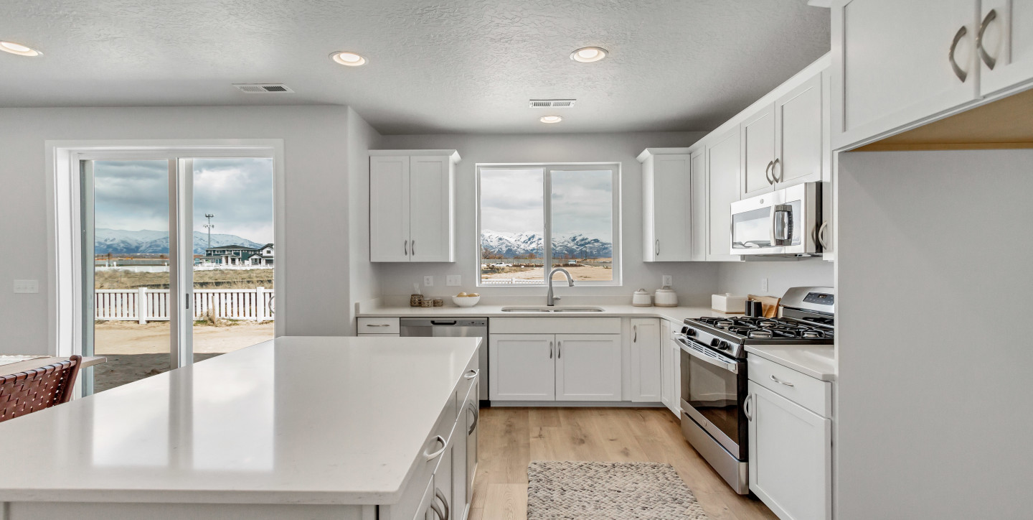
Ready for move-in: August. This Elm home is perfect for entertaining. The open floor plan downstairs with a 4 foot kitchen island and 9 foot ceilings gives plenty of room to cook up a dinner for friends and family. A loft upstairs is a great flex space for a home office or play area. A primary bedroom with double sinks, separate shower and bathtub, and a spacious walk-in closet will be an oasis for you to arrive home to every day. In a beautiful community with a future pool and cabana, you will love calling Harmony Place your home. *Photos and Virtual Tour are of a similar floor plan, option selections and colors may vary. Contact a Sales Professional for details.
Schools & Neighborhood
School and walkability data is provided by third-party sources for research purposes only; verify with local authorities.
Property Details
Interior
Exterior
Financial
Mortgage Calculator
Estimated Monthly Payment (P&I)
$2,796/mo
Does not include property taxes, HOA, or insurance.
Loan Amount
$431,013
Interest Rate
6.75%
Down Payment
$107,753
Loan Term
30 years
This calculator provides estimates for educational purposes only and does not constitute financial advice or a loan offer. Actual rates and payments depend on your credit profile, lender, and loan type. Contact a licensed mortgage professional for an accurate quote.