
$494,888
Est. $2,568/mo853 W 560 S • American Fork, UT
Built by
Woodside Homes
$494,888
$244/sqft
Property Details
Floor Plan
Kensington A
- Bedrooms
- 3
- Bathrooms
- 3
- Square Feet
- 2,025
Location
853 W 560 S, American Fork, UT
About This Home
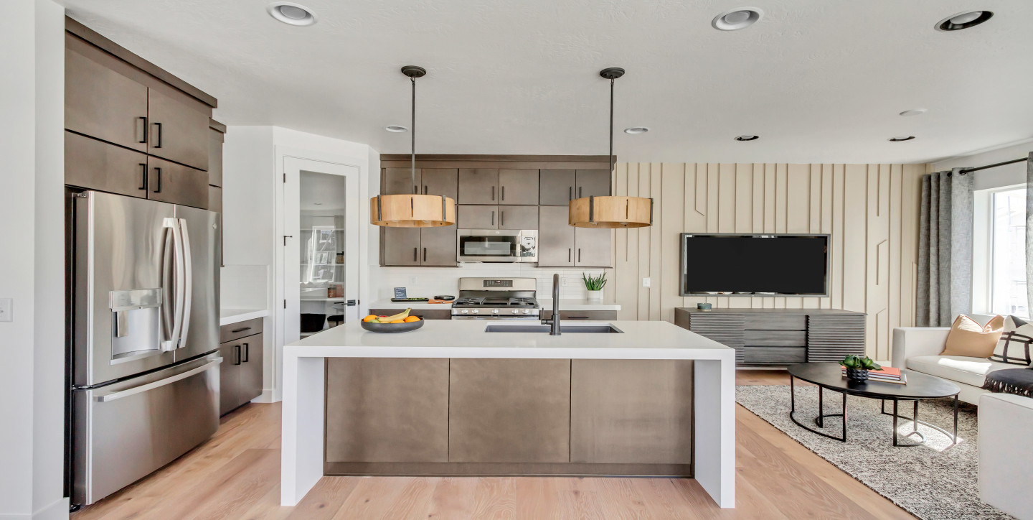
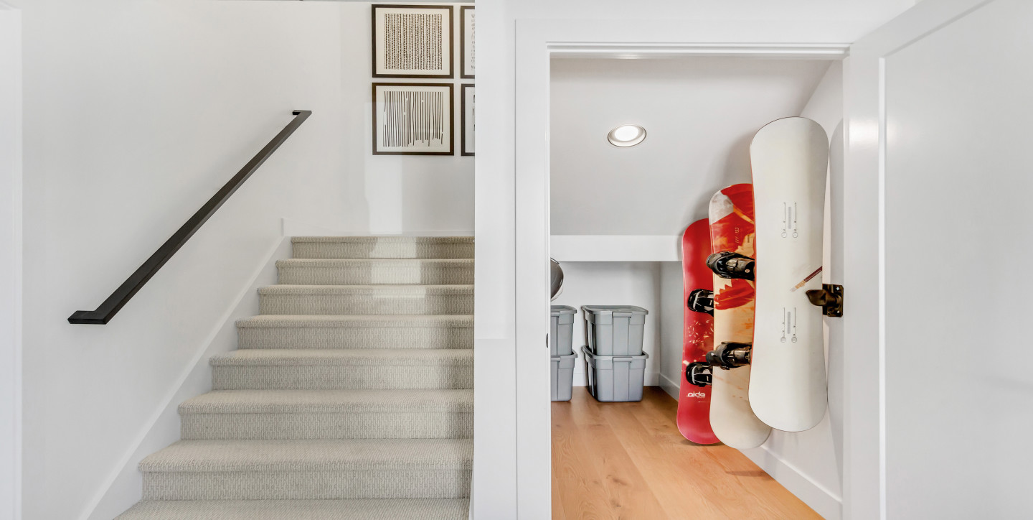
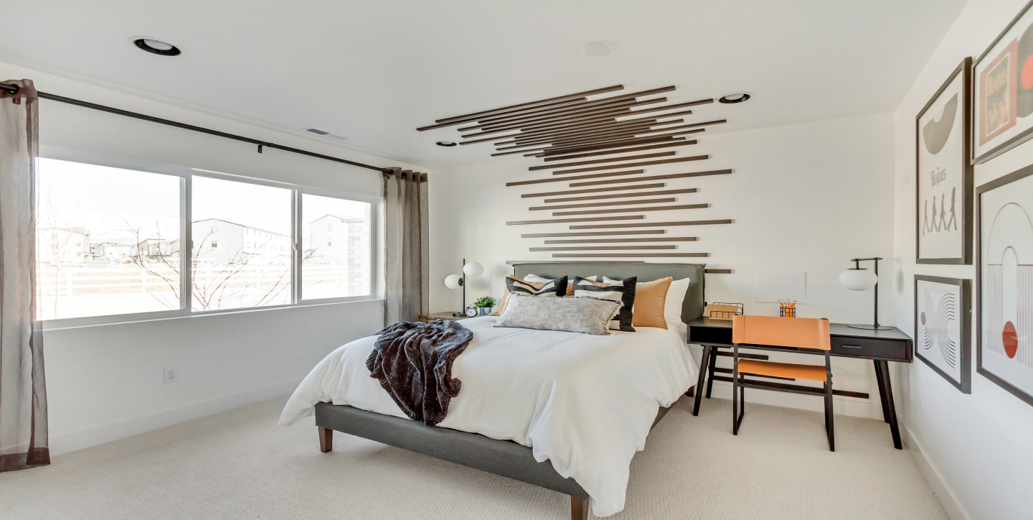
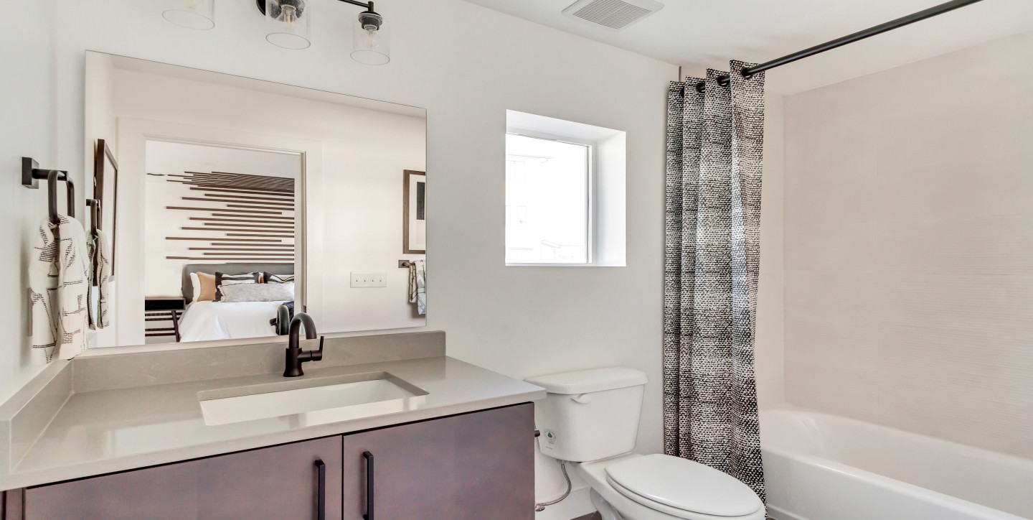
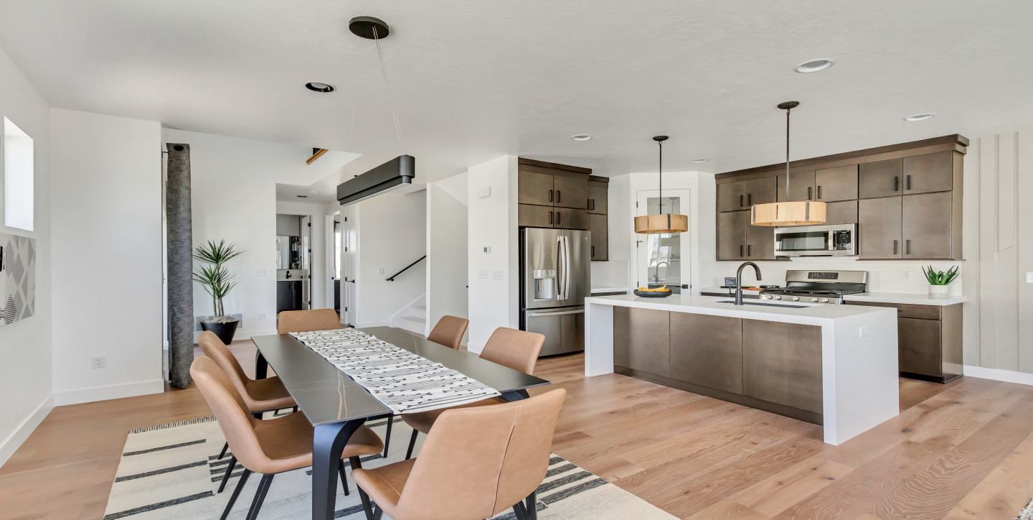
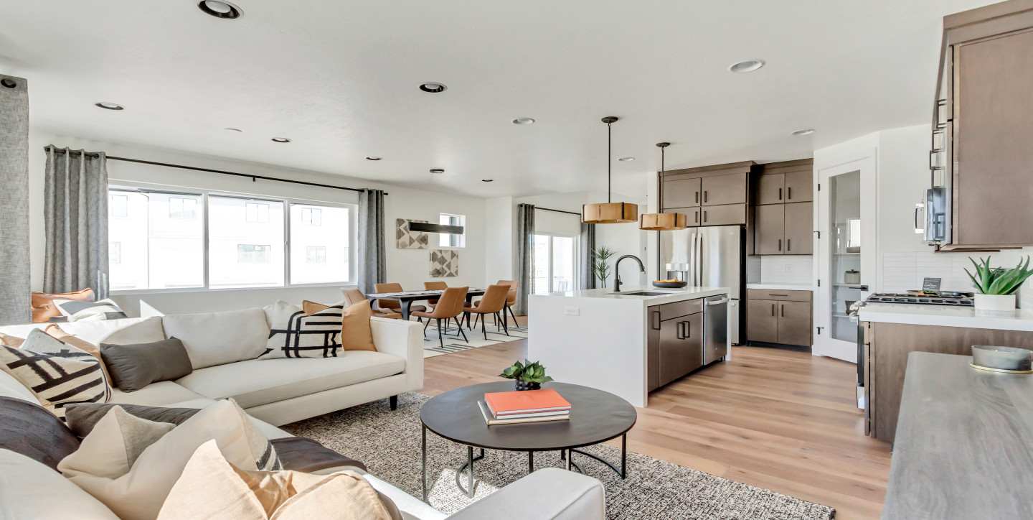
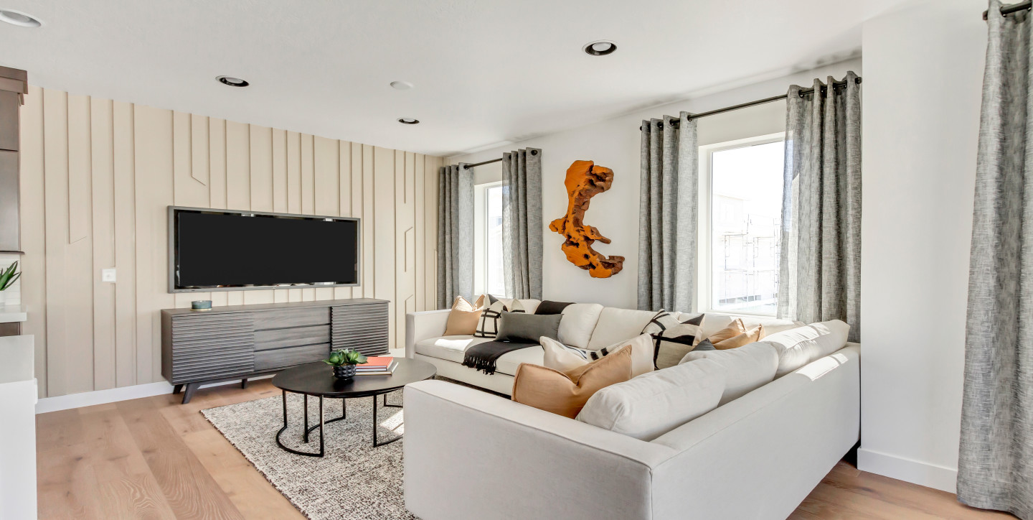
Ready for move-in: August. This Kensington floor plan is the epitome of townhome living. A guest room on the first floor with it's own en suite bathroom is the perfect place to escape for privary. The second floor is home to a open concept kitchen and living space, while an additional bedroom and full bathroom provides flexibility for another bedroom, home office, or exercise palace. The top floor offers the primary bedroom with another room and full bathroom, giving you endless possiblities for tailoring this home to fit your needs. *Photos and Virtual Tour are of a similar floor plan, option selections and colors may vary. Contact a Sales Professional for details.
Schools & Neighborhood
School and walkability data is provided by third-party sources for research purposes only; verify with local authorities.
Property Details
Interior
Exterior
Financial
Mortgage Calculator
Estimated Monthly Payment (P&I)
$2,568/mo
Does not include property taxes, HOA, or insurance.
Loan Amount
$395,910
Interest Rate
6.75%
Down Payment
$98,978
Loan Term
30 years
This calculator provides estimates for educational purposes only and does not constitute financial advice or a loan offer. Actual rates and payments depend on your credit profile, lender, and loan type. Contact a licensed mortgage professional for an accurate quote.