
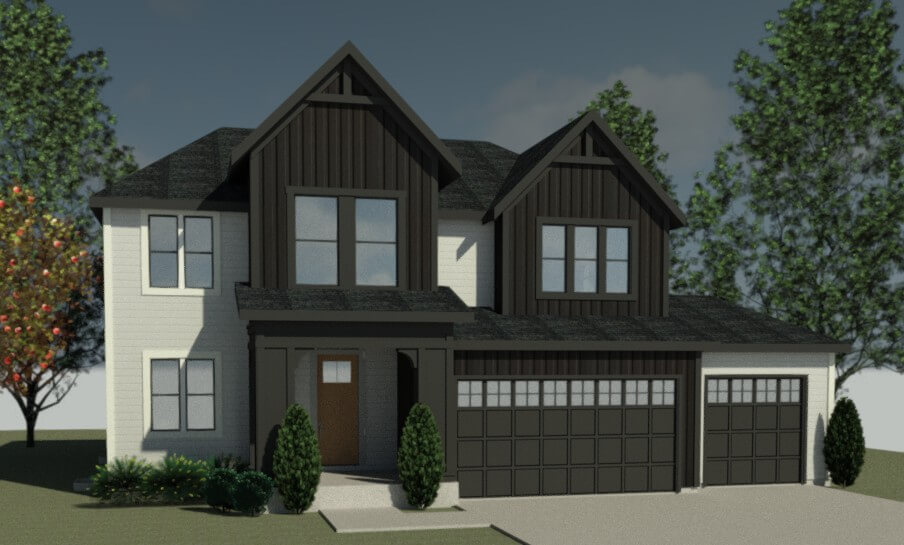
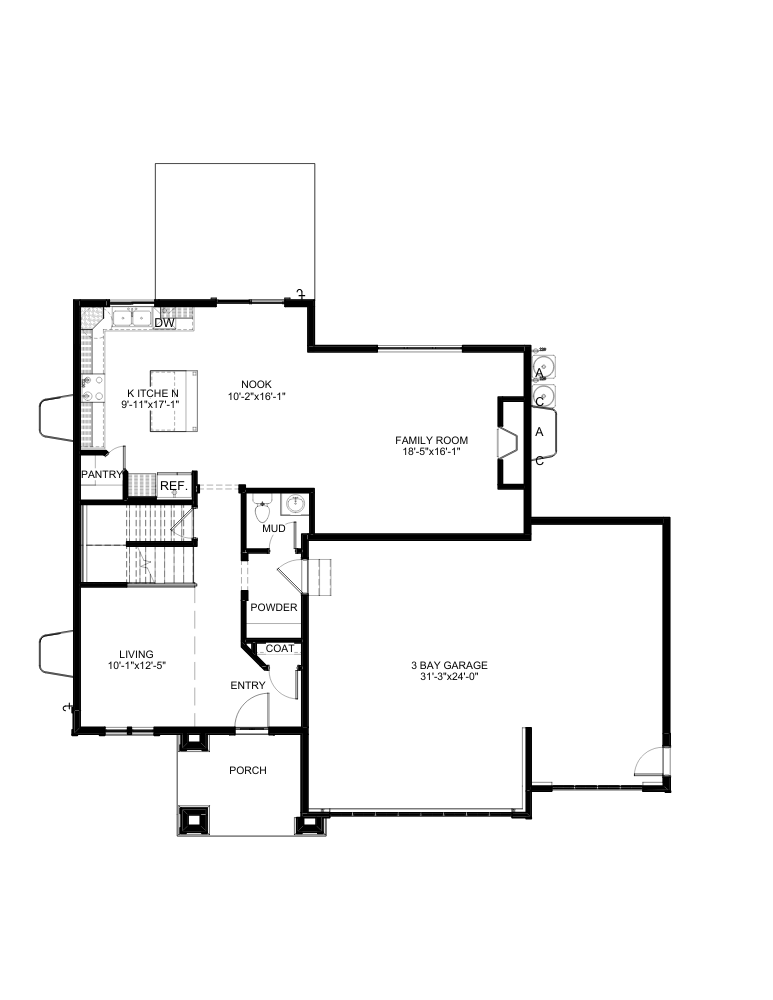
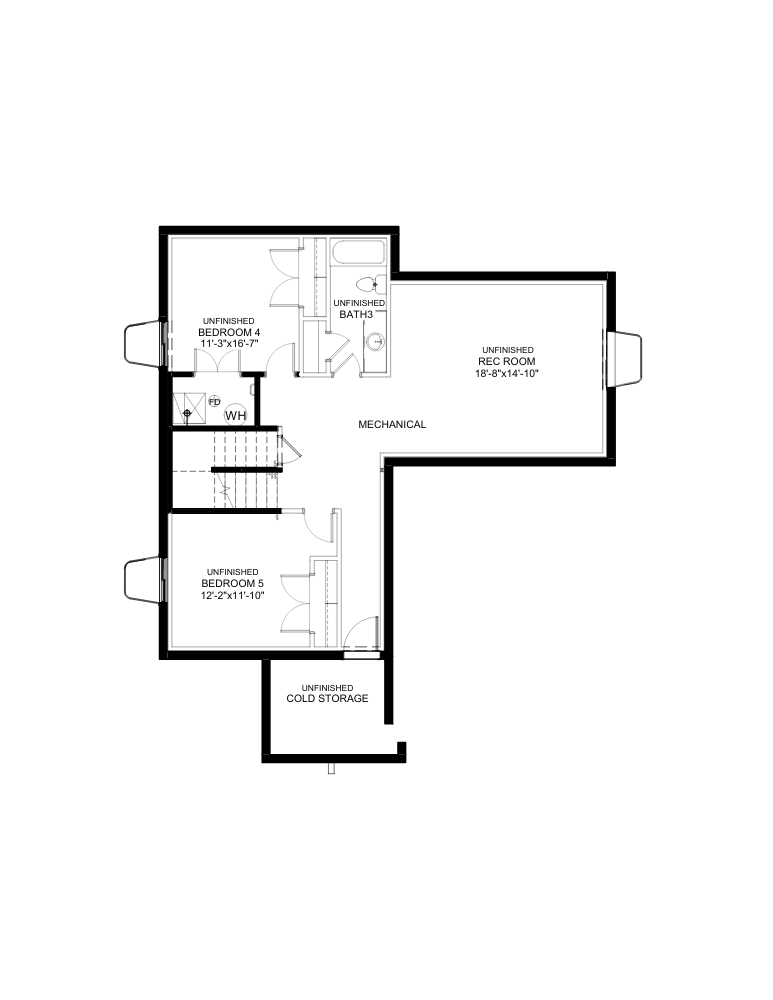
Fairmont
by Brighton Homes
Contact for pricing
Starting Price
3
Bedrooms
2.5
Bathrooms
2,363
Sq Ft
3
Garage
About This Plan
No description available for this floor plan.
Available Communities
No communities available for this plan yet.
Contact the builder for more information about availability.
